STRUCTURAL ENGINEERING
Structural Engineering Services in Brisbane
Westvale Partners provides structural engineering services across infrastructure, industrial, residential and agricultural projects, from concept design through construction delivery, aligned to constructability, compliance and delivery requirements. Structural design is delivered by RPEQ-certified engineers and coordinated directly with our architecture and civil engineering team. For projects in New South Wales, our structural engineers are also registered design practitioners under the Design and Building Practitioners Act 2020.
Scope includes
Structural design
Structural design certification (RPEQ)
Footing & slab systems
Retaining structures
Framing & bracing design
Structural assessment & design verification
Typical sectors
Water & utilities
Roads & transport
Residential & agricultural
Industrial & commercial
Government & capital works
Representative work
Recent structural scopes include two 135kL fire water tanks with raft slab and retaining integration, a large-span industrial roof structure, and footings, basement blockwork, suspended slab and retaining elements for a residential structure. Client and site details withheld.

STRUCTURAL ENGINEERING
Retaining Wall Engineering
Certified retaining wall design for residential and commercial sites, from low garden and boundary walls to engineered structures over one metre. We produce stamped structural drawings and computations for council approval, covering block, besser, timber and reinforced-concrete walls, drainage, surcharge and slope loads.
Discuss your project
STRUCTURAL ENGINEERING
Load-Bearing Wall Engineering
Structural assessment and certification for removing or modifying load-bearing walls. We size beams, lintels and supports, provide stamped drawings and computations for your builder and council, and confirm safe load paths before a wall comes out.
Discuss your project

STRUCTURAL ENGINEERING
Structural Inspections
Independent structural inspections and defect reports for homes and commercial buildings. We assess cracking, movement, footings and framing, then issue a clear engineer’s report with findings and practical remediation you can act on.
Discuss your project
STRUCTURAL ENGINEERING
Deck, Patio & Carport Engineering
Engineered designs and certification for decks, patios, verandahs and carports. We detail footings, posts, bearers, beams and connections to wind and load requirements, ready for building approval.
Discuss your project

STRUCTURAL ENGINEERING
Slab & Footing Engineering
Site-specific slab and footing design based on your soil classification. We engineer waffle pods, stiffened rafts, strip and pad footings to AS 2870, with stamped drawings and computations for approval.
Discuss your project
STRUCTURAL ENGINEERING
Shed & Garage Engineering
Structural engineering and certification for sheds, garages and outbuildings, kit or custom. We design footings and tie-downs for your wind rating and provide the stamped documentation certifiers require.
Discuss your project

STRUCTURAL ENGINEERING
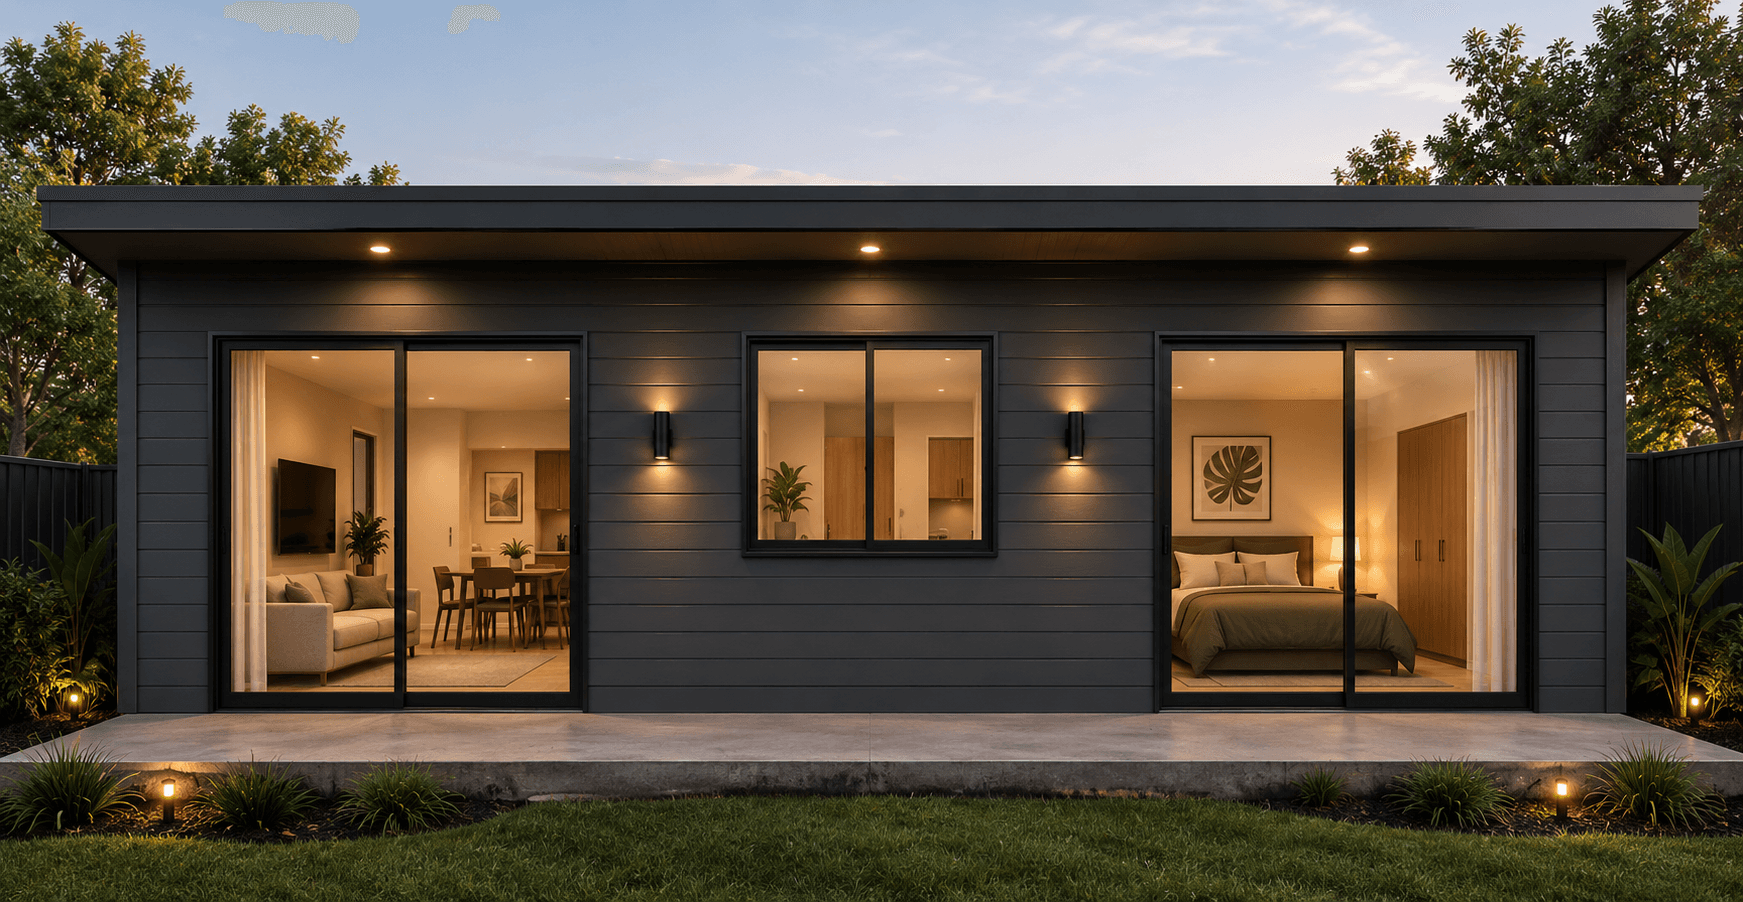
Granny Flat Engineering
Complete structural engineering for granny flats and secondary dwellings. From footings and slab to framing and tie-downs, we deliver the stamped drawings and computations needed for your CDC or DA approval.
Discuss your project
3D MODELLING & STEEL DETAILING
3D Modelling Services
3D modelling and steel detailing in Autodesk Advance Steel, turning engineering into accurate models for design review, fabrication and steel procurement. The same models drive material lists and clear visualisations of your project before construction.
Discuss your project
Insights: What Developers Should Consider Before Engaging a Structural Engineer
" transform="translate(1 1)" width="28px"/></svg>)